22821 61st Street E Unit: 288
SEE ALL PHOTOS
22821 61st Street E Unit: 288
Provided by NWMLS, Listed by eXp Realty
For Sale

22821 61st Street E Unit: 288

22821 61st Street E Unit: 288, Buckley, WA 98321

$968,795
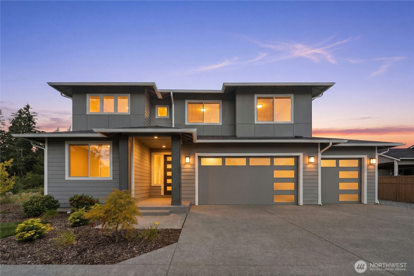
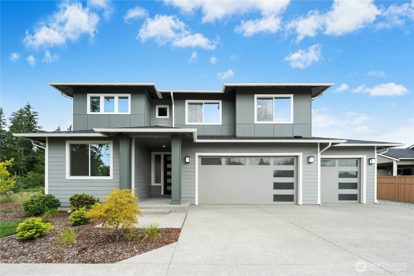
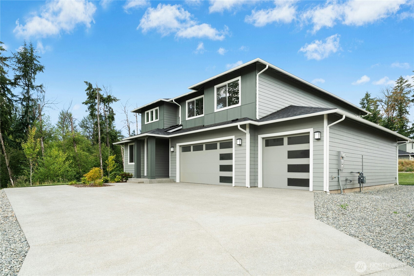
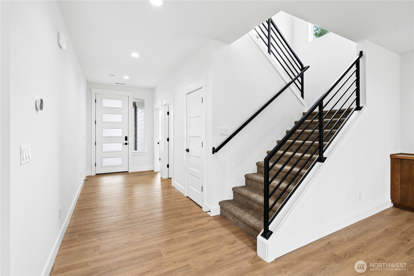
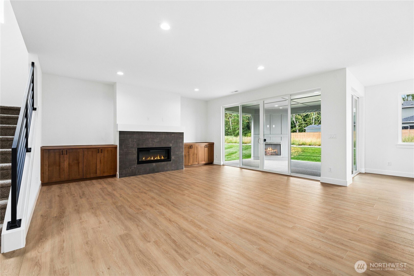
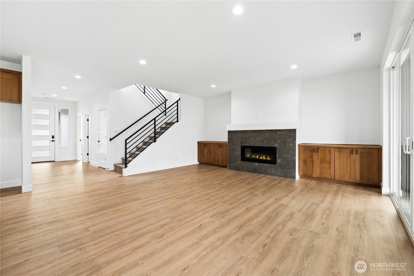
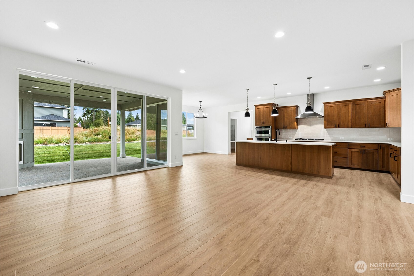
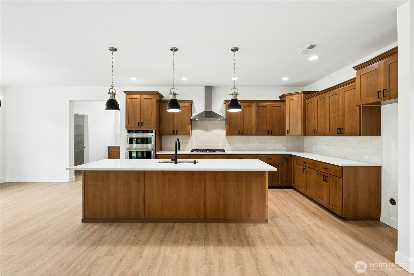
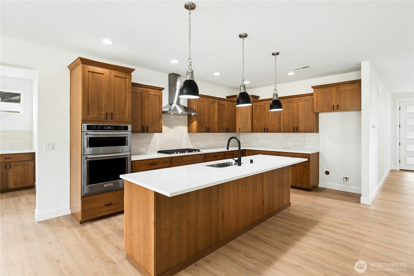
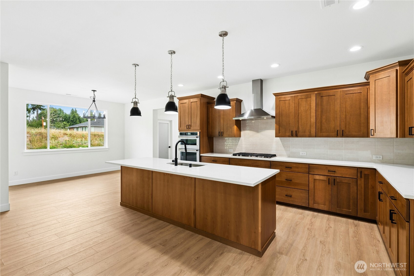
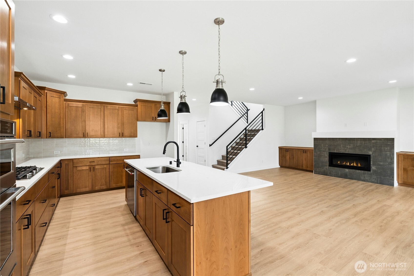
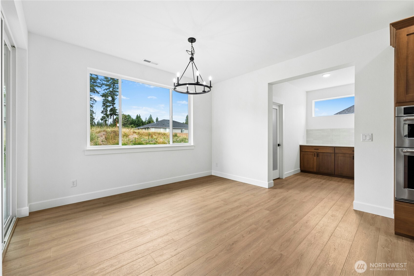
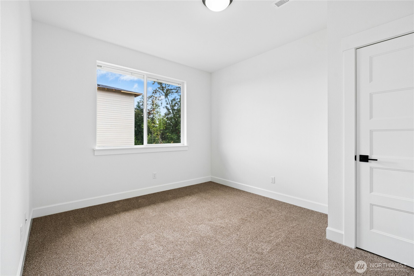
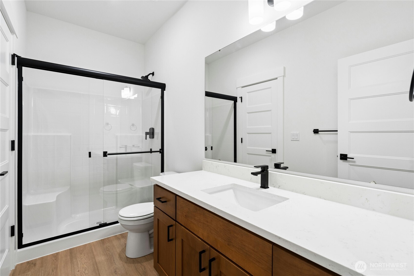
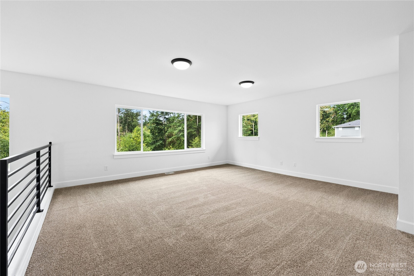
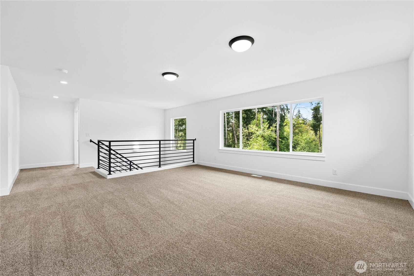
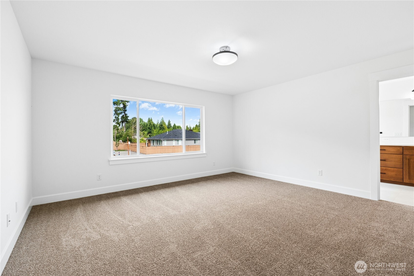
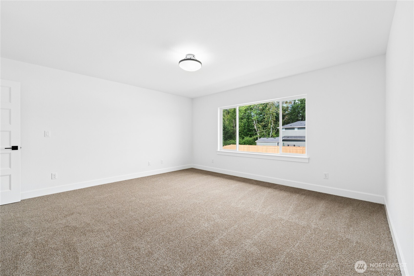
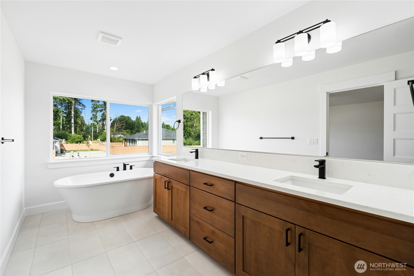
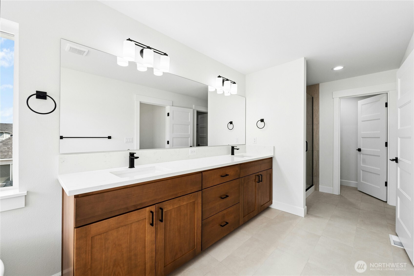
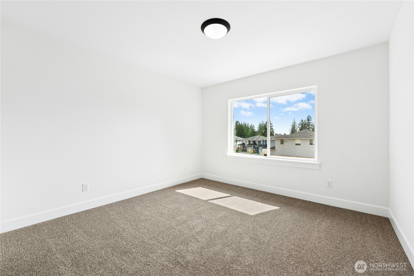
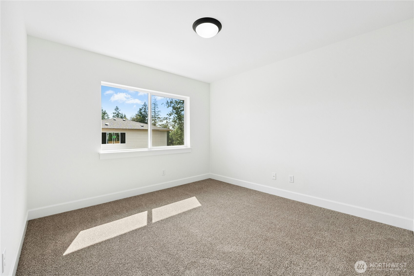
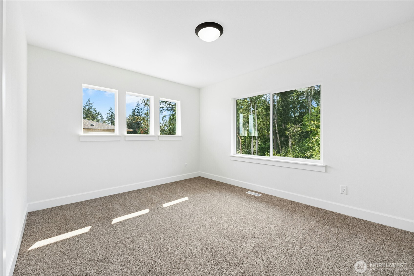
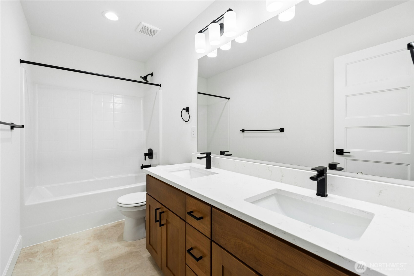
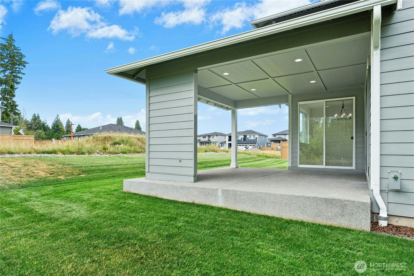
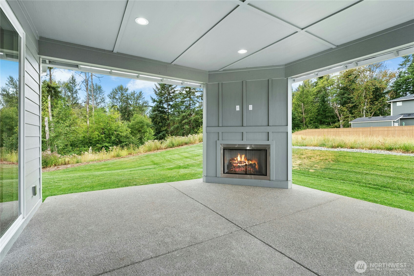
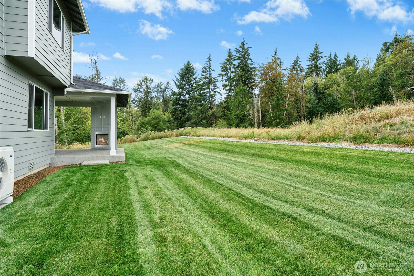
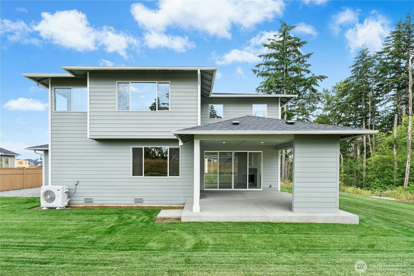
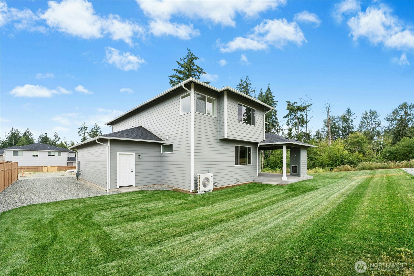
GREENBELT LOT | RV PARKING | 4-CAR GARAGE | $23,000 BUYER BONUS! Welcome to Elk Run at Chinook Meadows by Soundbuilt Homes! The sought-after Cedar Plan is one of Soundbuilt's signature floor plans, offering 3,019 sq. ft. of beautifully designed living space with exceptional flow, functionality, and timeless style. For a limited time, enjoy a $23,000 Buyer Bonus with the Preferred Lender--perfect for lowering your monthly payment, reducing closing costs, or personalizing your new home. The heart of the home is a gourmet chef's kitchen featuring KitchenAid stainless steel appliances, a 36" gas cooktop, luxurious 3CM quartz slab countertops, rich stained wood cabinetry, a Costco-size walk-in pantry, and a stylish coffee bar. A private main-floor guest en-suite is ideal for visitors or multigenerational living, while the generous mudroom adds valuable flex space and everyday convenience. The oversized 4-car garage provides exceptional room for vehicles, projects, storage, and all the extras that make life easier. Upstairs, you'll find a oversized leisure room, three additional bedrooms, a full bath, and a luxurious primary suite with a spa-inspired 5-piece bath. Step outside to the covered patio with a cozy gas outdoor fireplace--the perfect place to entertain, unwind, or enjoy the peaceful greenbelt setting year-round. Conveniently located near Bonney Lake amenities with easy access to Hwy 410 & 167. Furnished Model Homes Open Daily 11am-5pm.

7/26/2026 11:00AM - 5:00PM PDT

5
beds

3
baths

3,019 Sq.Ft. LIVING AREA

0.33 Acres lot

Features & Amenities

Interior

  • total bedrooms5
  • Total bathrooms3
  • full bathrooms2
  • three quarter bathroom1
  • Flooring Ceramic Tile, Laminate, Vinyl Plank, Carpet
  • Fireplace Gas
  • APPLIANCES Dishwasher, Disposal, Microwave, Stove(s)/Range(s)
  • other interior Features Bath Off Primary, Dbl Pane/Storm Window, Dining Room, Fireplace, French Doors, High Tech Cabling, Loft, Pantry, Sprinkler System, Walk-In Closet(s), Water Heater

Area & Lot

  • Status For Sale
  • OPEN HOUSE

    7/26/2026 11:00AM - 5:00PM PDT

  • Living Area3,019 Sq.Ft.
  • Total Area3,019 Sq.Ft.
  • Lot Area0.33 Acres
  • MLS® ID2491528
  • TypeResidential
  • YEAR BUILT2026
  • Architecture StylesContemporary
  • View DescriptionPartial, Territorial
  • Elementary SchoolMtn Meadow Elem
  • Middle SchoolGlacier Middle Sch
  • High SchoolWhite River High
  • School DistrictWhite River

Exterior

  • STORIES2
  • water SourcePublic
  • roofComposition
  • lot featuresAdjacent to Public Land, Curbs, Dead End Street, Paved, Sidewalk
  • parkingAttached Garage
  • HEAT TYPE90 High Efficiency, Forced Air, Heat Pump, HRV/ERV System
  • AIR CONDITIONING90 High Efficiency, Forced Air, Heat Pump
  • sewerSewer Connected
  • SubstructurePoured Concrete
  • security FeaturesPartially Fenced
  • other exterior FeaturesCement Planked

Financial

  • Sales Price$968,795
  • Real Estate Tax $1/yr
  • HOA $628/yr
image

Schedule a Tour

We would love to show you our beautiful property. Please select your preferred date and time below. An agent will be in touch shortly to confirm your appointment.

Schedule a Tour

We would love to show you our beautiful property. Please select your preferred date and time below. An agent will be in touch shortly to confirm your appointment.
Thank you for your interest in 22821 61st Street E Unit: 288, Buckley, WA 98321. We are reviewing your request and will be in touch shortly!

Mortgage Calculator

Estimate your monthly mortgage payment, including the principal and interest, property taxes, and HOA. Adjust the values to generate a more accurate rate.
All estimates are provided for informational purposes only. Actual amounts may vary.
$0,000 Your Payment 20 15 65
$0,000 Your Payment

Work With Amy

Whether you are buying a home, or selling one, Terrafin is here to show you what exceptional service truly means. Our tools include the most complete local property search on the market and our friendly staff knows how to cut through the intimidating real estate sales processes.

Follow Us on Instagram