6110 229th Avenue E Unit: 304
SEE ALL PHOTOS
6110 229th Avenue E Unit: 304
Provided by NWMLS, Listed by eXp Realty
For Sale

6110 229th Avenue E Unit: 304

6110 229th Avenue E Unit: 304, Buckley, WA 98321

$912,795
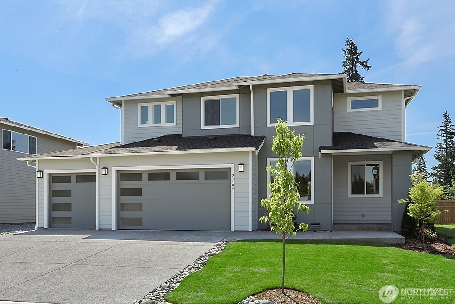
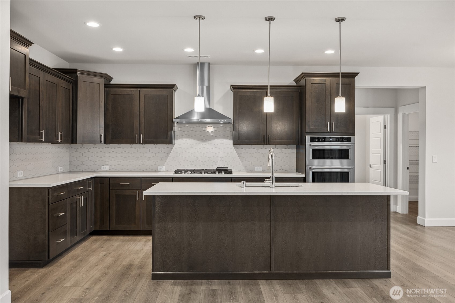
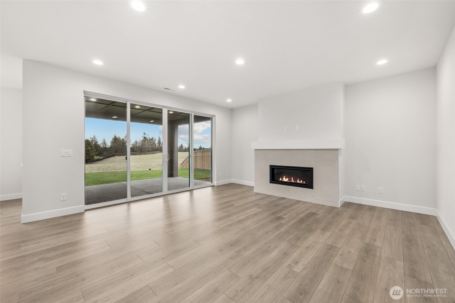
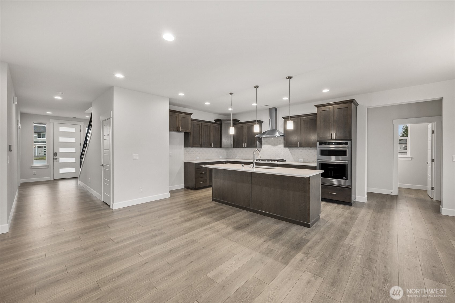
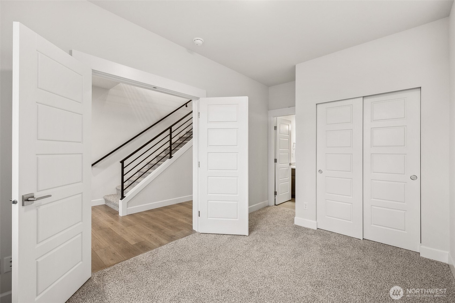
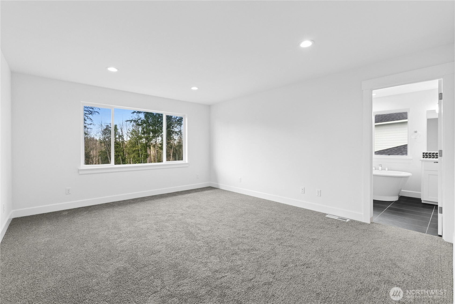
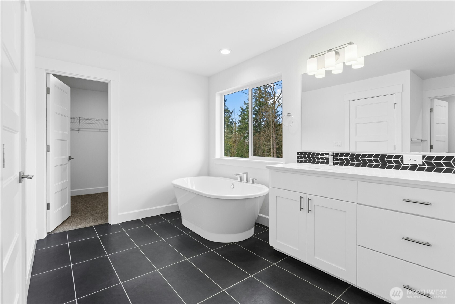
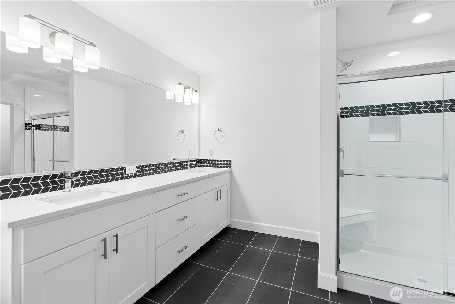
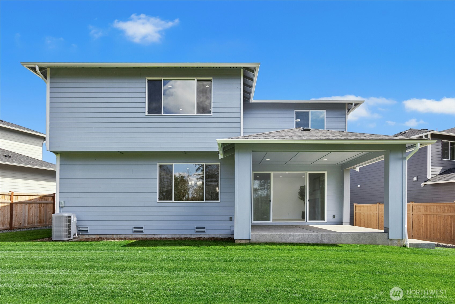
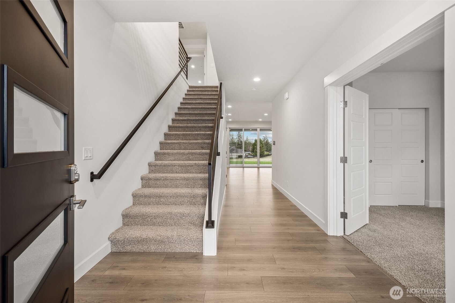
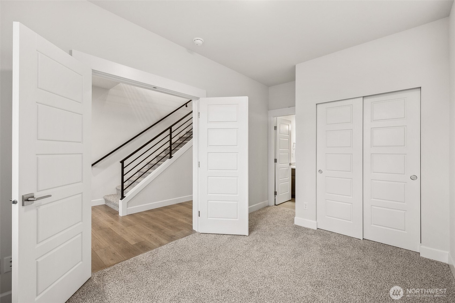
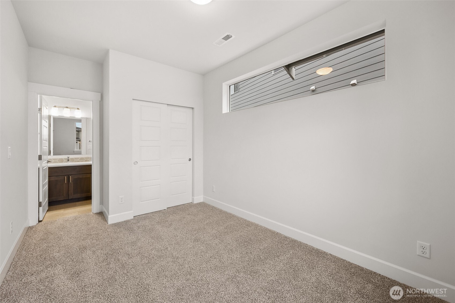
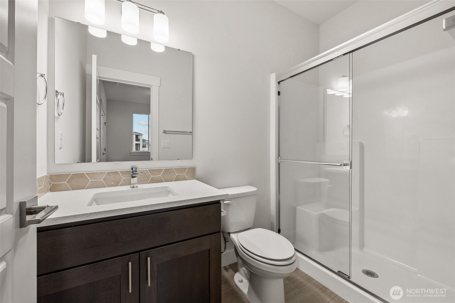
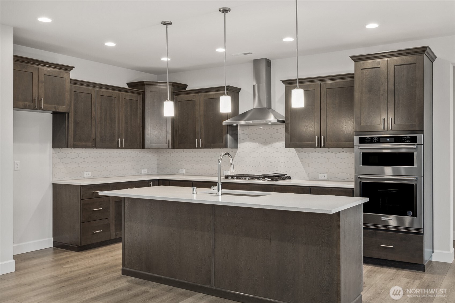
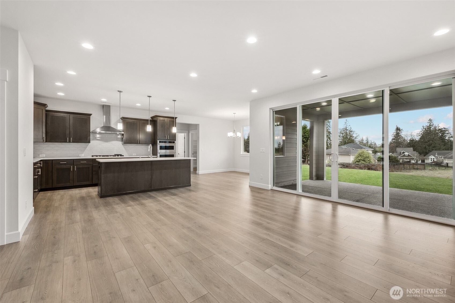
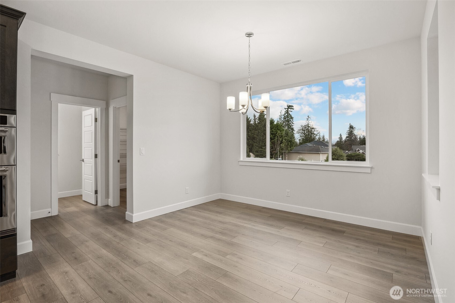
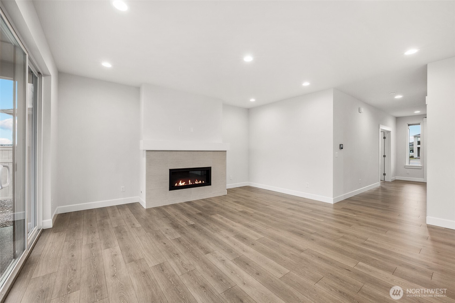
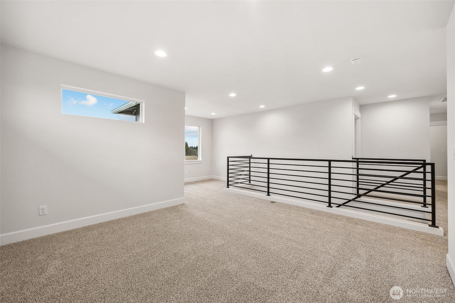
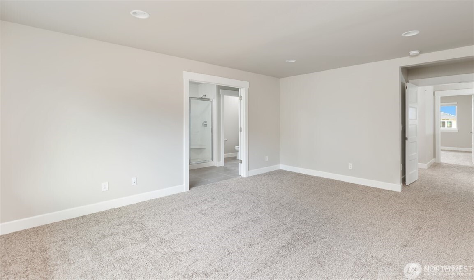
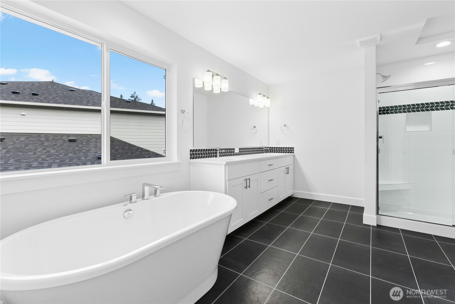
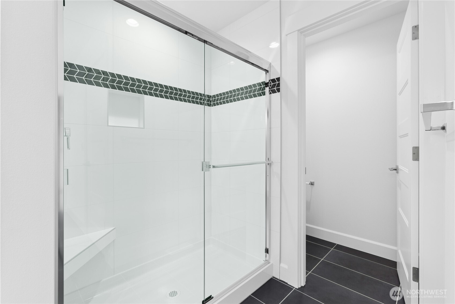
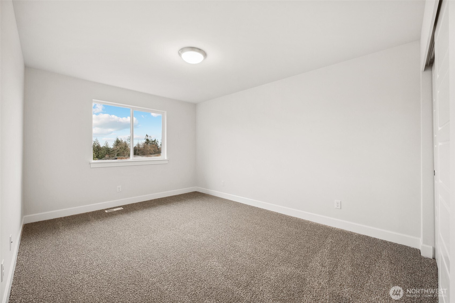
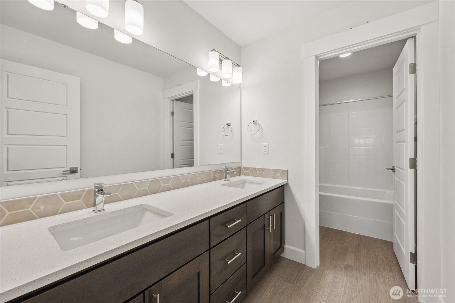
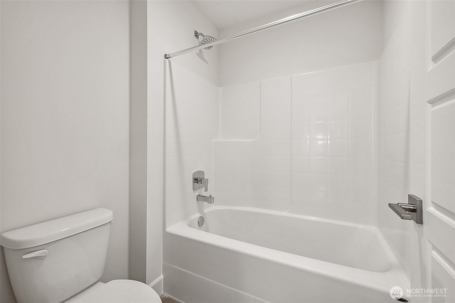
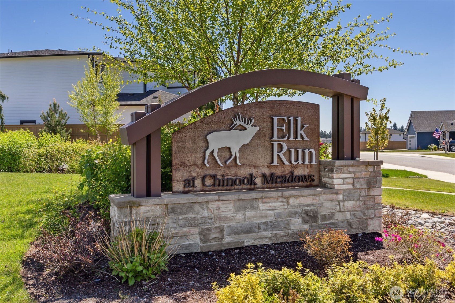
MOVE-IN-READY! Welcome to the stunning Camilla plan in Elk Run! This exceptional new home offers the space, style, and extras you've been looking for, including a rare 4-car garage plus dedicated shop space, outdoor fireplace, and peekaboo Mt. Rainier views! The Camilla offers 2,790 square feet, 5 bedrooms, and 3.25 baths. The thoughtfully designed floor plan features an open-concept main level with a stunning great room, linear gas fireplace, and chef-inspired kitchen with KitchenAid appliances, gas cooktop, quartz countertops, full-height tile backsplash, soft-close cabinetry, oversized island, and walk-in pantry. A main-floor bedroom with an adjacent bath offers flexibility for guests, multigenerational living, or a private office. Upstairs, the spacious loft offers peekaboo Mt. Rainier views and serves as the perfect bonus space. The luxurious primary suite features a spa-inspired 5-piece bath and walk-in closet, along with three additional bedrooms, a full bath, and an oversized laundry room with abundant storage. Located near Bonney Lake shopping, dining, recreation, and convenient access to Highways 410 and 167. Approximately 45 minutes to SeaTac and under an hour to Seattle. Ask about our $23K Your Way Incentive! Furnished model homes open daily 11 AM-5 PM.

9/9/2026 11:00AM - 5:00PM PDT

9/10/2026 11:00AM - 5:00PM PDT

9/11/2026 11:00AM - 5:00PM PDT

9/12/2026 11:00AM - 5:00PM PDT

9/13/2026 11:00AM - 5:00PM PDT

9/14/2026 11:00AM - 5:00PM PDT

9/15/2026 11:00AM - 5:00PM PDT

9/16/2026 11:00AM - 5:00PM PDT

5
beds

4
baths

2,790 Sq.Ft. LIVING AREA

8,053 Sq.Ft. lot

Features & Amenities

Interior

  • total bedrooms5
  • Total bathrooms4
  • full bathrooms2
  • three quarter bathroom1
  • half bathroom1
  • Flooring Ceramic Tile, Laminate, Carpet
  • Fireplace Gas
  • APPLIANCES Dishwasher, Disposal, Microwave, Stove(s)/Range(s)
  • other interior Features Bath Off Primary, Dbl Pane/Storm Window, Dining Room, Fireplace, French Doors, High Tech Cabling, Loft, Pantry, Sprinkler System, Walk-In Closet(s), Water Heater

Area & Lot

  • Status For Sale
  • OPEN HOUSE

    9/9/2026 11:00AM - 5:00PM PDT

    9/10/2026 11:00AM - 5:00PM PDT

    9/11/2026 11:00AM - 5:00PM PDT

    9/12/2026 11:00AM - 5:00PM PDT

    9/13/2026 11:00AM - 5:00PM PDT

    9/14/2026 11:00AM - 5:00PM PDT

    9/15/2026 11:00AM - 5:00PM PDT

    9/16/2026 11:00AM - 5:00PM PDT

  • Living Area2,790 Sq.Ft.
  • Total Area2,790 Sq.Ft.
  • Lot Area8,053 Sq.Ft.
  • MLS® ID2569189
  • TypeResidential
  • YEAR BUILT2026
  • Architecture StylesContemporary
  • View DescriptionMountains, Territorial
  • Elementary SchoolMtn Meadow Elem
  • Middle SchoolGlacier Middle Sch
  • High SchoolWhite River High
  • School DistrictWhite River

Exterior

  • STORIES2
  • water SourcePublic
  • roofComposition
  • lot featuresCorner Lot, Curbs, Sidewalk
  • parkingAttached Garage
  • HEAT TYPE90 High Efficiency, Heat Pump
  • AIR CONDITIONING90 High Efficiency, Heat Pump
  • sewerSewer Connected
  • SubstructurePoured Concrete
  • security FeaturesPartially Fenced
  • other exterior FeaturesCement Planked, Stucco, Wood, Wood Products

Financial

  • Sales Price$912,795
  • HOA $628/yr
image

Schedule a Tour

We would love to show you our beautiful property. Please select your preferred date and time below. An agent will be in touch shortly to confirm your appointment.

Schedule a Tour

We would love to show you our beautiful property. Please select your preferred date and time below. An agent will be in touch shortly to confirm your appointment.
Thank you for your interest in 6110 229th Avenue E Unit: 304, Buckley, WA 98321. We are reviewing your request and will be in touch shortly!

Mortgage Calculator

Estimate your monthly mortgage payment, including the principal and interest, property taxes, and HOA. Adjust the values to generate a more accurate rate.
All estimates are provided for informational purposes only. Actual amounts may vary.
$0,000 Your Payment 20 15 65
$0,000 Your Payment

Work With Amy

Whether you are buying a home, or selling one, Terrafin is here to show you what exceptional service truly means. Our tools include the most complete local property search on the market and our friendly staff knows how to cut through the intimidating real estate sales processes.

Follow Us on Instagram