639 Vertex Avenue
639 Vertex Avenue
639 Vertex Avenue
639 Vertex Avenue
639 Vertex Avenue
639 Vertex Avenue
639 Vertex Avenue
639 Vertex Avenue
639 Vertex Avenue
639 Vertex Avenue
639 Vertex Avenue
639 Vertex Avenue
639 Vertex Avenue
639 Vertex Avenue
639 Vertex Avenue
639 Vertex Avenue
639 Vertex Avenue
639 Vertex Avenue
639 Vertex Avenue
639 Vertex Avenue
639 Vertex Avenue
639 Vertex Avenue
SEE ALL PHOTOS
639 Vertex Avenue
639 Vertex Avenue
639 Vertex Avenue
639 Vertex Avenue
639 Vertex Avenue
639 Vertex Avenue
639 Vertex Avenue
639 Vertex Avenue
639 Vertex Avenue
639 Vertex Avenue
639 Vertex Avenue
639 Vertex Avenue
639 Vertex Avenue
639 Vertex Avenue
639 Vertex Avenue
639 Vertex Avenue
639 Vertex Avenue
639 Vertex Avenue
639 Vertex Avenue
639 Vertex Avenue
639 Vertex Avenue
639 Vertex Avenue
Provided by NWMLS, Listed by Terrafin
Sold

639 Vertex Avenue

639 Vertex Street, Winlock, WA 98596

$425,000
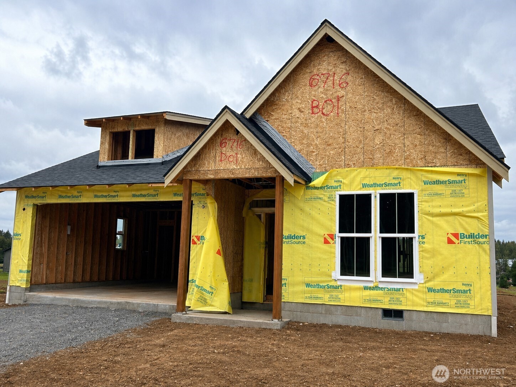
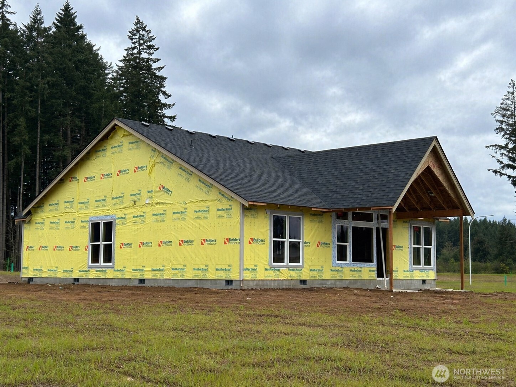
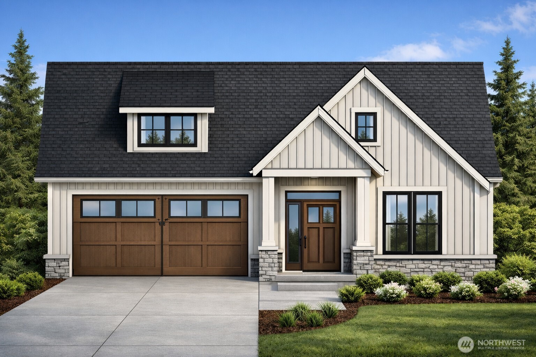
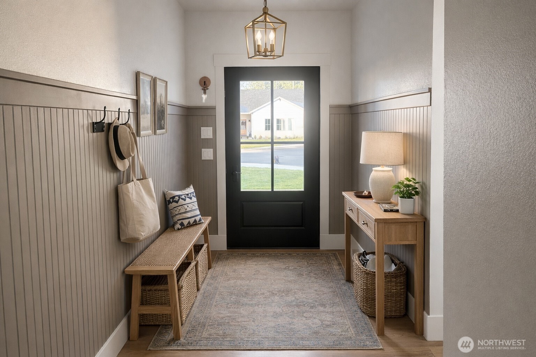
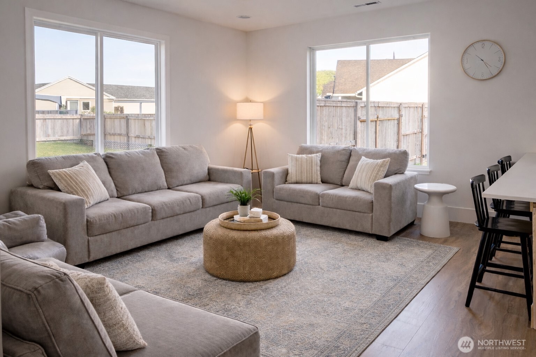
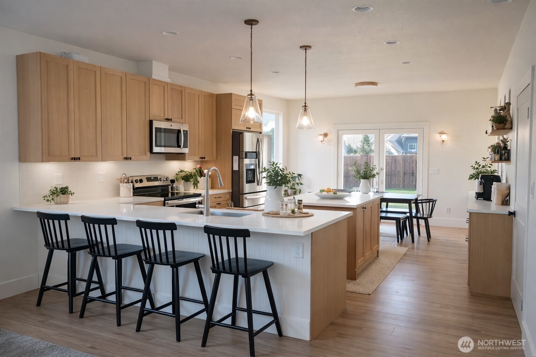
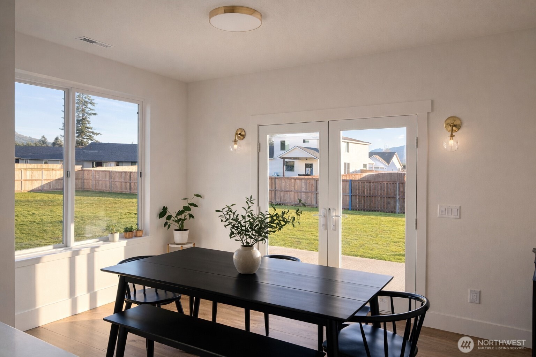
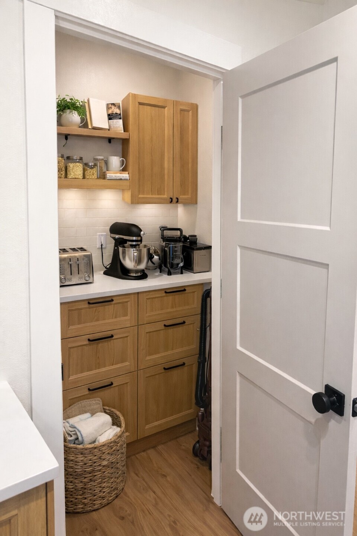
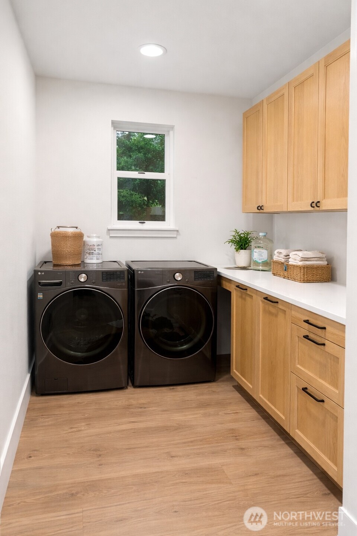
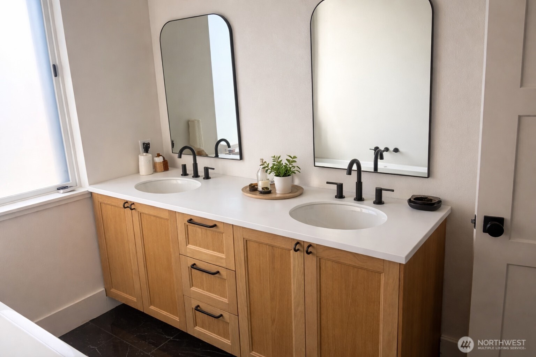
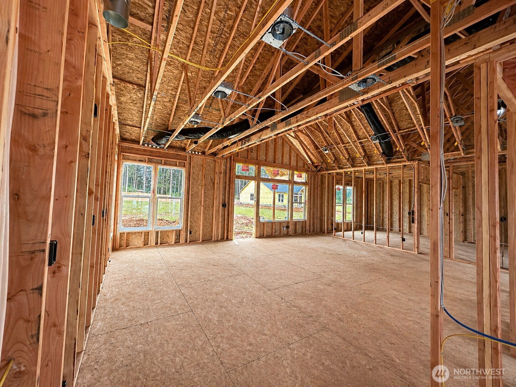
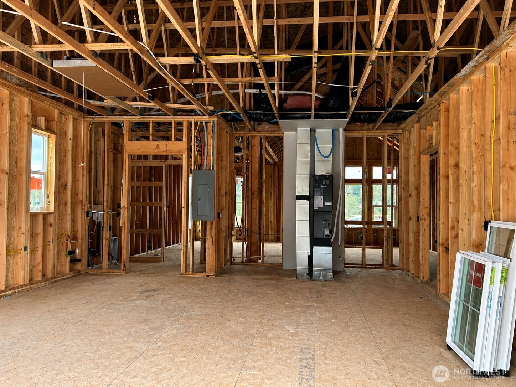
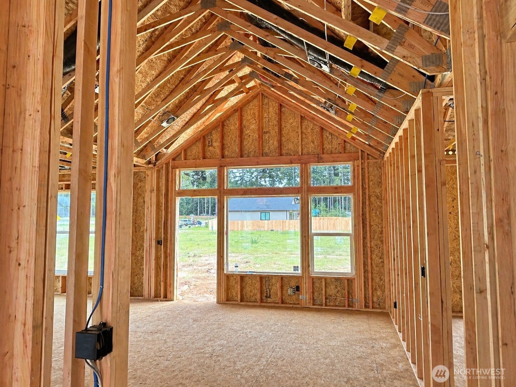
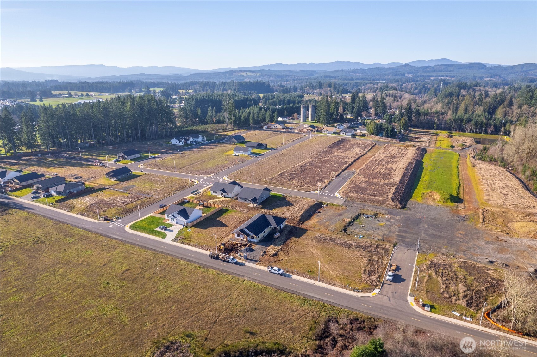
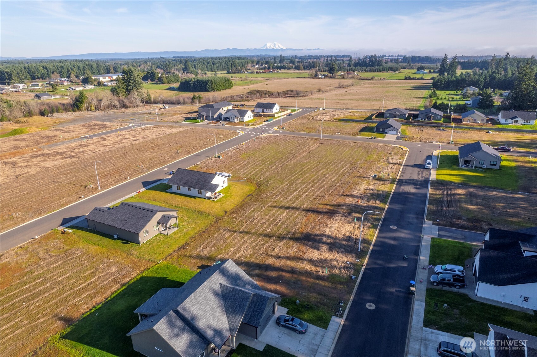
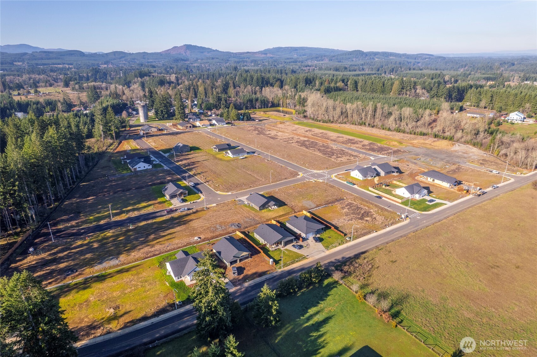
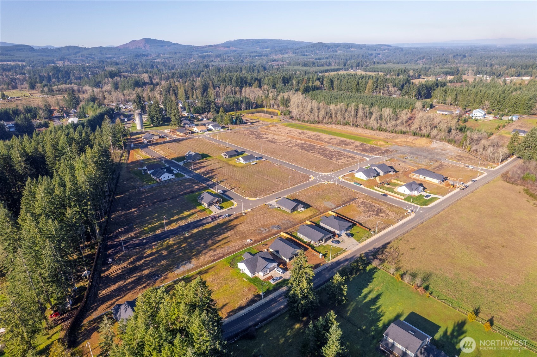
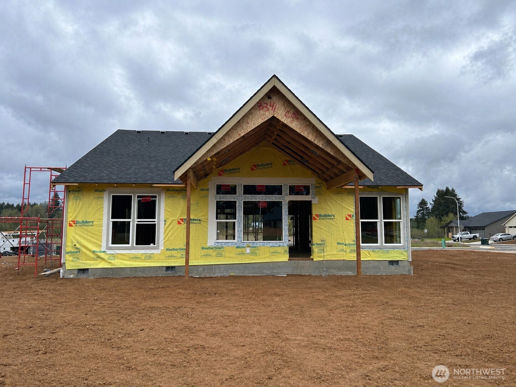
Modern, functional, and built to impress--this 1,378 SF 3-bed / 1.75-bath rambler offers 9' ceilings and a vaulted living room for a spacious, open feel. The living area features a built-in for added style and storage. At the same time, the kitchen is the true centerpiece with a large island featuring a center sink and seating around it--perfect for gathering, entertaining, and everyday living. Stainless steel appliances complete the clean, modern look. The primary suite includes a walk-in closet and an En-Suite Primary bath with his & her sinks. Enjoy outdoor living with a 16' x 10' covered back porch--plenty of space for seating, grilling, and relaxing--plus a covered front porch and stone masonry accents that add great curb appeal. 2-car garage and excellent storage throughout. Builder 1-year warranty included, with buyer incentives available--ask for current details and schedule your meeting today! Renderings, photos, and floor plans are for illustrative purposes only. Some images may depict similar homes previously built by the seller or builder and may include features, finishes, upgrades, or options not included in the subject property. Actual construction, materials,colors, layout,and finishes may vary--buyer to verify all specifications,selections,and features prior to Close.

3
beds

2
baths

1,378 Sq.Ft. LIVING AREA

7,498 Sq.Ft. lot

Features & Amenities

Interior

  • total bedrooms3
  • Total bathrooms2
  • full bathroom1
  • three quarter bathroom1
  • Flooring Laminate, Carpet
  • Fireplace Electric
  • APPLIANCES Dishwasher, Microwave, Refrigerator, Stove(s)/Range(s)
  • other interior Features Bath Off Primary, Dbl Pane/Storm Window, Dining Room, Fireplace, Vaulted Ceiling(s), Walk-In Closet(s)

Area & Lot

  • Status Sold
  • Date Sold July 2, 2026
  • Living Area1,378 Sq.Ft.
  • Total Area1,378 Sq.Ft.
  • Lot Area7,498 Sq.Ft.
  • MLS® ID2517763
  • TypeResidential
  • YEAR BUILT2026
  • View DescriptionMountains, Partial
  • Elementary SchoolBuyer To Verify
  • Middle SchoolBuyer To Verify
  • High SchoolBuyer To Verify
  • School DistrictWinlock

Exterior

  • STORIES1
  • water SourcePublic
  • roofComposition
  • lot featuresCurbs, Paved
  • parkingDriveway, Attached Garage, Off Street
  • HEAT TYPEForced Air, Heat Pump
  • AIR CONDITIONINGForced Air, Heat Pump
  • sewerAvailable
  • SubstructurePoured Concrete
  • security FeaturesFully Fenced
  • other exterior FeaturesCement/Concrete, Stone

Financial

  • Sales Price$425,000
  • Real Estate Tax $461/yr
  • HOA $25/mo

Work With Amy

Whether you are buying a home, or selling one, Terrafin is here to show you what exceptional service truly means. Our tools include the most complete local property search on the market and our friendly staff knows how to cut through the intimidating real estate sales processes.

Follow Us on Instagram